
Listing Courtesy of: LEHIGH VALLEY ASSOCIATION OF REALTORS / Listed By: Nicholas Smith, Coldwell Banker Hearthside; Ashley Menio, Hearthside
919 Poplar Street Coopersburg Boro, PA 18036
Coming Soon
$429,900 (USD)
OPEN HOUSE TIMES
-
OPENSat, Oct 1012 noon - 2:00 pm
-
OPENSun, Oct 1112 noon - 2:00 pm

Description
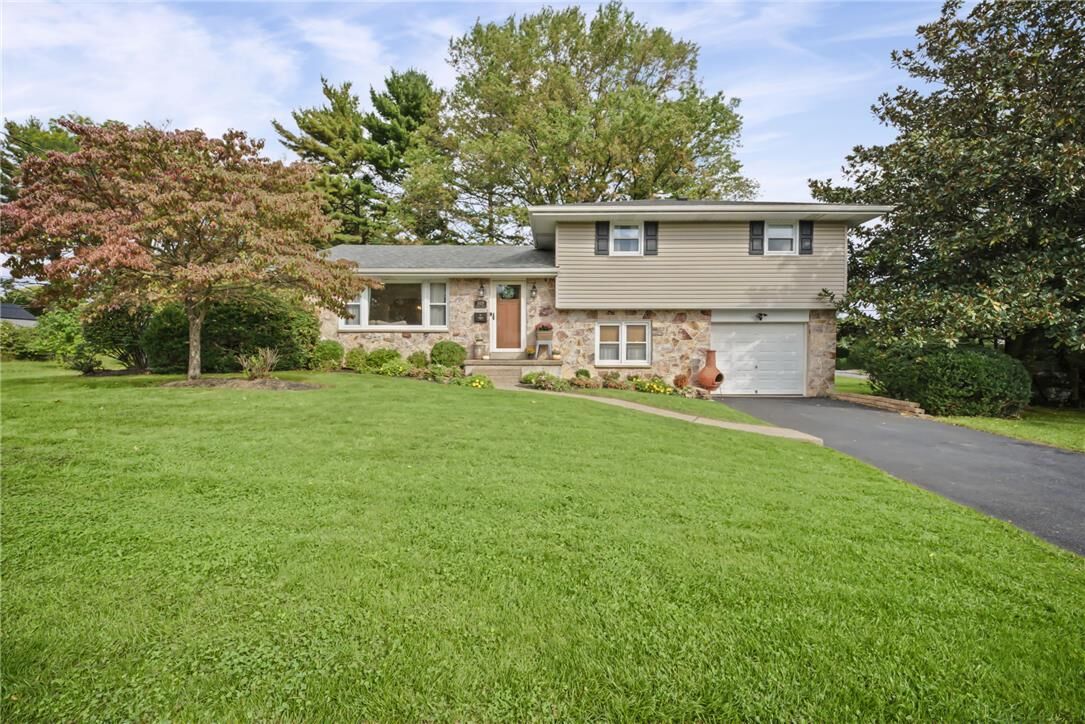
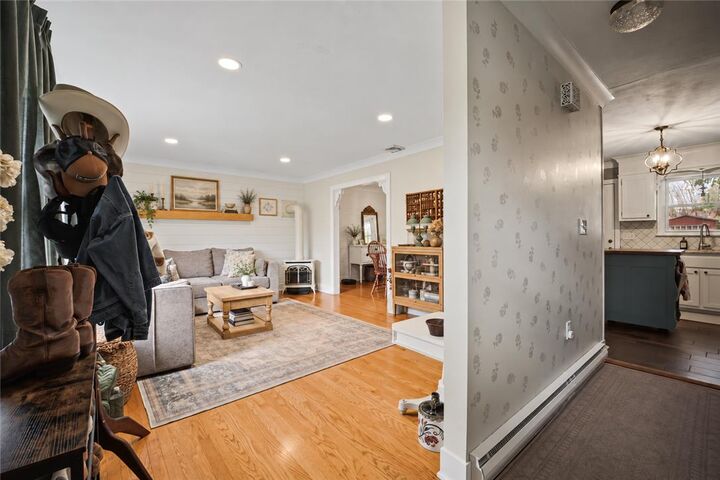
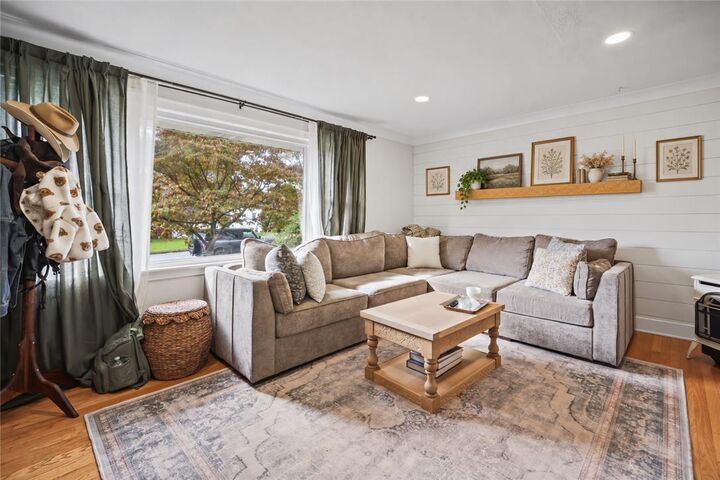
Welcome to 919 Poplar Street! This charming 3-bedroom, 1.5-bath home offers a wonderful blend of thoughtful updates, comfortable living spaces, and character, all tucked away in a quiet neighborhood within the desirable Southern Lehigh School District. Step inside to a fresh and inviting interior with updates throughout. The kitchen has received a thoughtful facelift with newer appliances, a custom-built pantry, and improvements that make the space both functional and inviting. The main living areas feature beautiful hardwood and tile flooring, while both bathrooms have been refreshed. The lower-level bathroom and adjoining room have been completely updated with new finishes, and updated lighting. The lower level provides versatile additional living space featuring a beautiful custom cherry built-in and extra living space. The basement is a dedicated area perfect for a workshop, hobby space, or additional storage. Outside, enjoy four garden beds, a newer shed, and a recently resealed driveway. Additional improvements include a newer roof and vinyl siding, both updated in 2019, along with central air and a heat pump for year-round comfort. Freshly painted and move-in ready, 919 Poplar Street offers comfortable living spaces, thoughtful updates, and plenty of versatility both inside and out. Come see everything this home has to offer and make it your own!
MLS #:
785682
785682
Taxes
$5,174
$5,174
Lot Size
0.33 acres
0.33 acres
Type
Single-Family Home
Single-Family Home
Year Built
1966
1966
Style
Split-Level
Split-Level
School District
Southern Lehigh
Southern Lehigh
County
Lehigh County
Lehigh County
Community
Linda Gardens
Linda Gardens
Listed By
Nicholas Smith, Coldwell Banker Hearthside
Ashley Menio, Coldwell Banker Hearthside
Ashley Menio, Coldwell Banker Hearthside
Source
LEHIGH VALLEY ASSOCIATION OF REALTORS
Last checked Oct 7 2026 at 9:25 PM GMT+0000
LEHIGH VALLEY ASSOCIATION OF REALTORS
Last checked Oct 7 2026 at 9:25 PM GMT+0000
Bathroom Details
- Full Bathroom: 1
- Half Bathroom: 1
Interior Features
- Family Room Lower Level
- Dishwasher
- Storage
- Separate/Formal Dining Room
- Dining Area
- Attic
- Microwave
- Electric Water Heater
- Electric Oven
- Electric Range
- Laundry: Lower Level
- Laundry: Washer Hookup
- Laundry: Dryer Hookup
Subdivision
- Linda Gardens
Property Features
- Fireplace: Living Room
Heating and Cooling
- Baseboard
- Electric
- Heat Pump
- Propane
- Central Air
Basement Information
- Sump Pump
Flooring
- Hardwood
- Tile
- Luxury Vinyl Plank
- Luxury Vinyl
Exterior Features
- Roof: Fiberglass
- Roof: Asphalt
Utility Information
- Utilities: Water Source: Public
- Sewer: Public Sewer
School Information
- Elementary School: Liberty Bell Elementary
- Middle School: Southern Lehigh Middle School
- High School: Southern Lehigh High School
Parking
- Garage
- Attached
Living Area
- 1,625 sqft
Location
Disclaimer: Copyright © 2026 Greater Lehigh Valley REALTORS® All Rights Reserved.
