
Listing Courtesy of: LEHIGH VALLEY ASSOCIATION OF REALTORS / Listed By: Nicholas Smith, Coldwell Banker Hearthside; Elizabeth Meilinger, Hearthside
101 Wilson Court Chestnuthill Twp, PA 18353
Active (1 Days)
$499,900 (USD)
Description
MLS #:
785320
785320
Taxes
$924
$924
Lot Size
1.03 acres
1.03 acres
Type
Single-Family Home
Single-Family Home
Year Built
2027
2027
Style
Ranch
Ranch
School District
Pleasant Valley
Pleasant Valley
County
Monroe County
Monroe County
Listed By
Nicholas Smith, Coldwell Banker Hearthside
Elizabeth Meilinger, Coldwell Banker Hearthside
Elizabeth Meilinger, Coldwell Banker Hearthside
Source
LEHIGH VALLEY ASSOCIATION OF REALTORS
Last checked Oct 7 2026 at 7:40 PM GMT+0000
LEHIGH VALLEY ASSOCIATION OF REALTORS
Last checked Oct 7 2026 at 7:40 PM GMT+0000
Bathroom Details
- Full Bathrooms: 2
Interior Features
- Walk-In Closet(s)
- Dishwasher
- Dining Area
- Microwave
- Electric Water Heater
- Electric Oven
- Kitchen Island
- Family Room Main Level
- Refrigerator
- Laundry: Main Level
- Utility Room
- Mud Room
- Electric Range
- Laundry: Washer Hookup
- Laundry: Dryer Hookup
Property Features
- Foundation: Basement
Heating and Cooling
- Electric
- Heat Pump
- Ceiling Fan(s)
- Central Air
Basement Information
- Full
- Walk-Out Access
- Sump Pump
- Concrete
Homeowners Association Information
- Dues: $75/Annually
Flooring
- Ceramic Tile
- Luxury Vinyl Plank
- Luxury Vinyl
Exterior Features
- Roof: Fiberglass
- Roof: Asphalt
Utility Information
- Utilities: Water Source: Well
- Sewer: Septic Tank
School Information
- Elementary School: Pleasant Valley Elementary
- Middle School: Pleasant Valley Middle
- High School: Pleasant Valley High School
Parking
- Garage
- Attached
Stories
- 1
Living Area
- 1,740 sqft
Location
Disclaimer: Copyright © 2026 Greater Lehigh Valley REALTORS® All Rights Reserved.

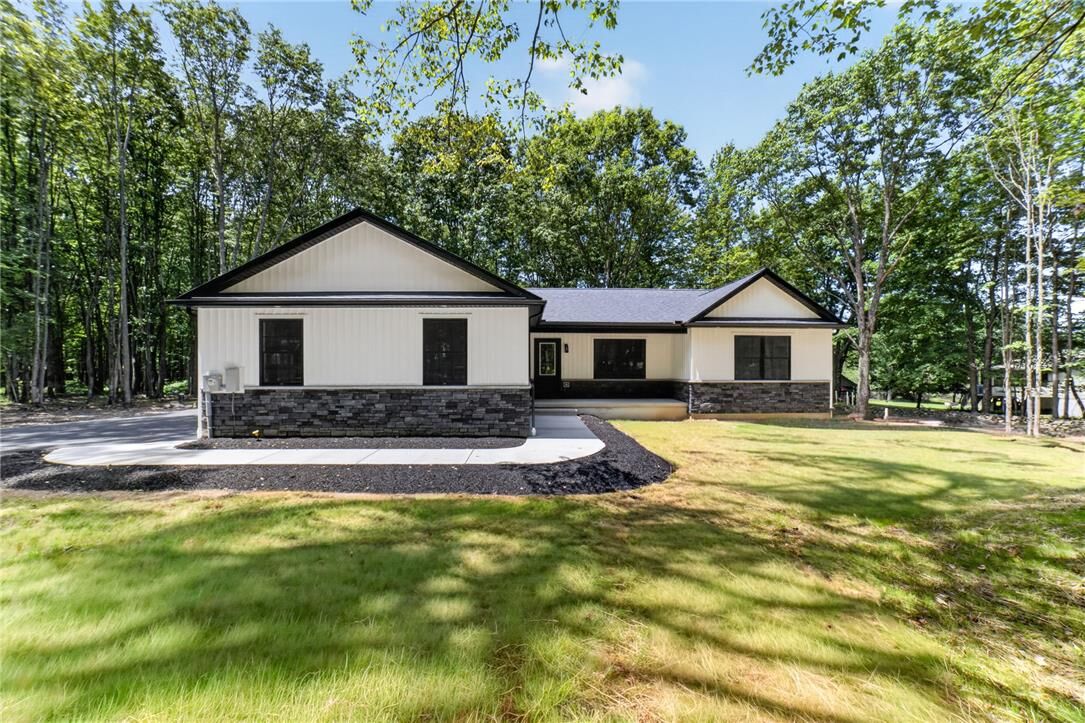
The thoughtfully designed 1,740-square-foot single-level floor plan offers an inviting open-concept living space filled with natural light. The kitchen features granite countertops, a generous center island, and stainless-steel appliances, while the spacious first-floor primary suite includes a private bath and walk-in closet. Two additional bedrooms provide flexibility for family, guests, or a home office.
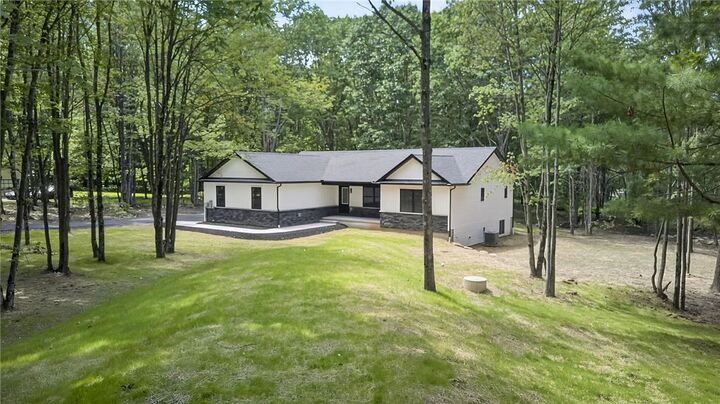
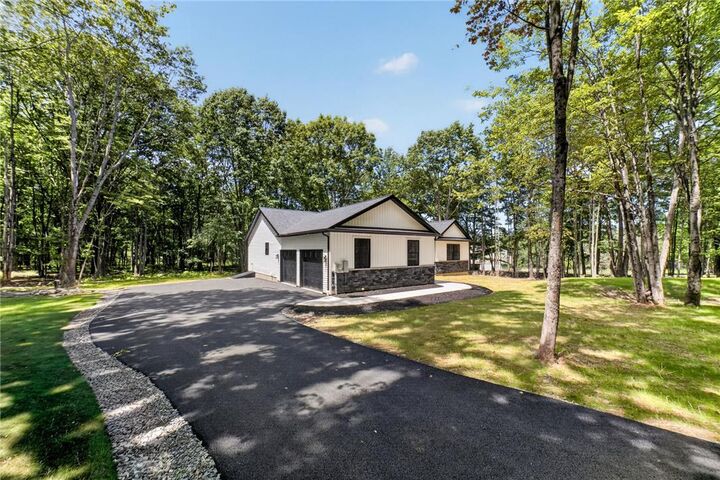
A convenient first-floor laundry/mudroom, full unfinished walk-out basement, and attached 2-car garage provide the functionality today's buyers are looking for. Enjoy the peaceful setting from the covered front porch or rear deck while having plenty of room to make the property your own.
Brand-new systems, energy-efficient features, and quality craftsmanship provide the benefits of new construction, while the ability to select your own finishes allows you to create a home that reflects your personal style.
Conveniently located in the heart of the Poconos, you're just minutes from skiing, hiking, lakes, boating, dining, entertainment, and major highways.
Other lots and models are available. Don't miss the opportunity to build a beautiful new home that's designed around your lifestyle and finished to your taste. (Photos show a previously built model. Final colors, finishes, and options can be customized.)