
Listing Courtesy of: LEHIGH VALLEY ASSOCIATION OF REALTORS / Listed By: Nicholas Smith, Coldwell Banker Hearthside; Heather Fehr, Hearthside
835 Spring Street Bethlehem City, PA 18018
Active (3 Days)
$200,000 (USD)
Description
MLS #:
782786
782786
Taxes
$2,576
$2,576
Lot Size
1,920 SQFT
1,920 SQFT
Type
Townhouse
Townhouse
Year Built
1914
1914
Style
Colonial
Colonial
School District
Bethlehem
Bethlehem
County
Lehigh County
Lehigh County
Community
Not In Development
Not In Development
Listed By
Nicholas Smith, Coldwell Banker Hearthside
Heather Fehr, Coldwell Banker Hearthside
Heather Fehr, Coldwell Banker Hearthside
Source
LEHIGH VALLEY ASSOCIATION OF REALTORS
Last checked Aug 21 2026 at 7:30 AM GMT+0000
LEHIGH VALLEY ASSOCIATION OF REALTORS
Last checked Aug 21 2026 at 7:30 AM GMT+0000
Bathroom Details
- Full Bathroom: 1
- Half Bathroom: 1
Interior Features
- Dishwasher
- Separate/Formal Dining Room
- Dining Area
- Electric Oven
- Washer
- Refrigerator
- Laundry: Electric Dryer Hookup
- Oil Water Heater
- Laundry: Washer Hookup
- Electric Dryer
- Laundry: Dryer Hookup
Subdivision
- Not In Development
Heating and Cooling
- Baseboard
- Hot Water
- Oil
- Ceiling Fan(s)
- Wall/Window Unit(s)
Basement Information
- Full
- Exterior Entry
Flooring
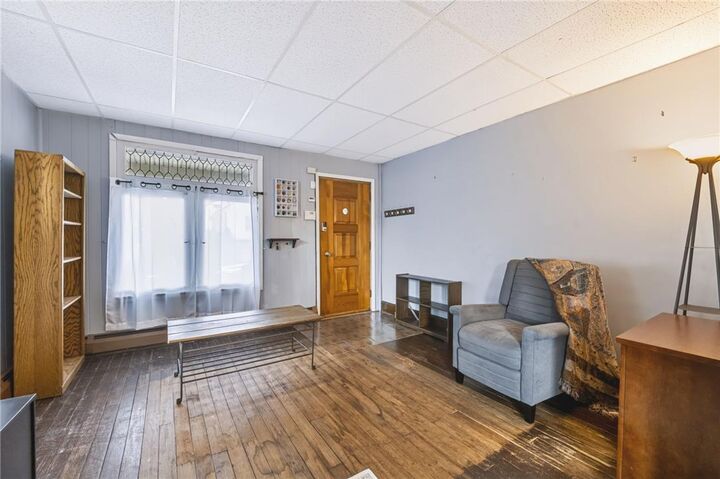
- Hardwood
- Vinyl
- Carpet
Exterior Features
- Roof: Fiberglass
- Roof: Asphalt
Utility Information
- Utilities: Water Source: Public
- Sewer: Public Sewer
School Information
- Elementary School: Calypso Elementary School
- Middle School: Nitschmann Middle School
- High School: Liberty High School
Parking
- On Street
Stories
- 2
Living Area
- 1,453 sqft
Location
Disclaimer: Copyright © 2026 Greater Lehigh Valley REALTORS® All Rights Reserved.

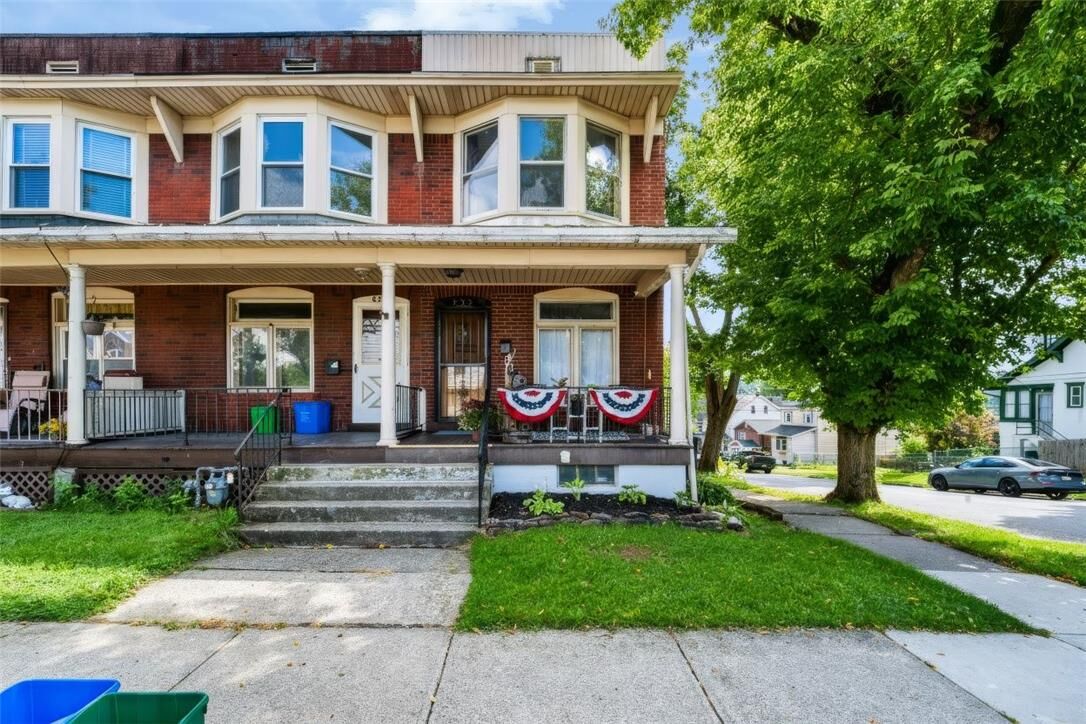
The partially finished basement provides a family room / bar area, plenty of storage, cedar closet, and laundry room. Major updates add even more appeal, including a new furnace in 2023 and updated electrical in 2022. Outside, the end-of-row setting gives you something special—privacy and yard space with mature shade trees and flagstone patio creating a wonderful spot to relax. Then there's the location! You're close to downtown Bethlehem's restaurants, shops, entertainment, and everything the city has to offer. Whether you're looking for your first home, a place to downsize, or a smart investment, this charming Bethlehem property is ready to welcome you home!